 中文
中文


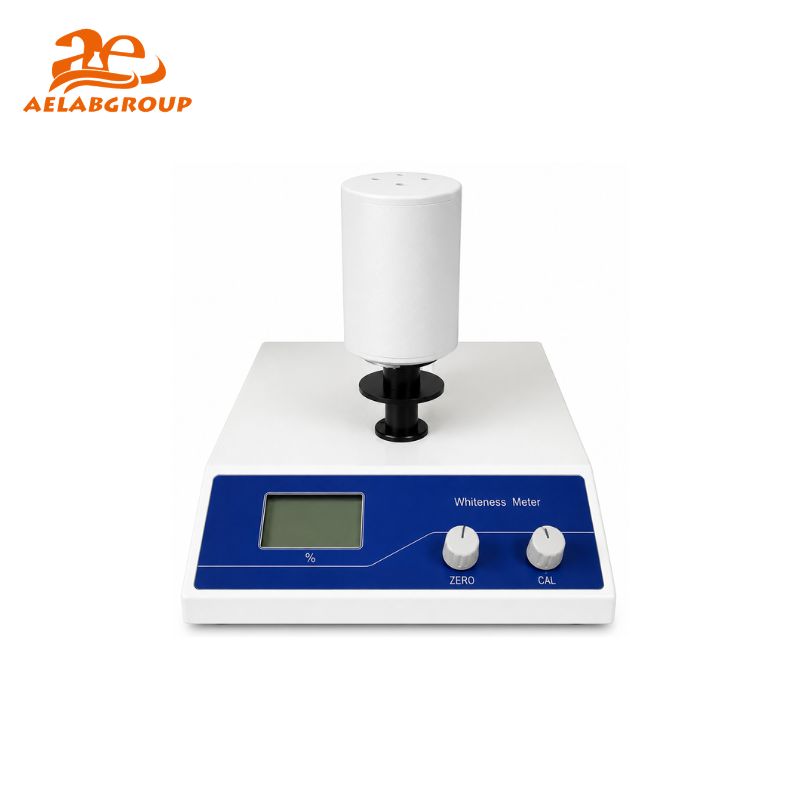
AELAB Whiteness Meters – Digital, Portable & Surface Reflectance Series

- Product Detail
- Company Profile
- Paper, pulp, cardboard and packaging material inspection
- Textile fiber, fabric, printing and dyeing quality control
- Paint, pigment, coating and white masterbatch testing
- Plastic sheets, molded components and polymer powder analysis
- Ceramic, enamel, gypsum and white cement testing
- Flour, starch, sugar, salt and food powder inspection
- Talc, calcium carbonate and industrial mineral analysis
- Detergent, soap and household chemical quality control
- Cosmetic powder and personal-care material testing
- Raw-material acceptance and supplier comparison
- Production batch consistency monitoring
- Finished-product optical appearance inspection
- Use a clean and representative sample.
- Ensure that the sample completely covers the measuring aperture.
- Prepare powder samples with consistent depth and compaction.
- Avoid fingerprints, dust, scratches and surface contamination.
- Use similar sample thickness for comparative measurements.
- Condition samples when humidity or temperature may affect results.
- Measure several positions when the sample is not homogeneous.
- Calibrate the instrument according to the operating procedure.
- Multiple instrument families for laboratory and industrial applications
- Solutions for powders, paper, textiles, plastics and solid materials
- Benchtop, portable, separate-probe and integral configurations
- Digital measurement for objective batch-to-batch comparison
- Options for blue-light whiteness and surface reflectance measurement
- Compact systems suitable for quality-control laboratories
- Calibration accessories available according to instrument configuration
- Data-storage and communication options on supported systems
- Technical selection support before quotation
- International supply, export packaging and shipping support
- Customized power supply and configuration support where available
AELAB supplies laboratory whiteness meters for objective measurement of whiteness, brightness and surface reflectance in research laboratories, industrial quality control, production facilities and material testing applications.
The available range includes digital benchtop whiteness meters, portable measurement systems, separate-probe instruments and compact integral-type solutions for powders, paper, textiles, plastics, coatings, ceramics, cement, food products and other white or light-colored materials.
Customers can compare AELAB whiteness meter families according to sample form, measurement method, optical geometry, measuring aperture, portability, repeatability, data-storage requirements and laboratory workflow.
View AELAB Whiteness Meter Categories and Technical Solutions
Explore digital, portable and laboratory whiteness measurement systems available from AELAB.
| Whiteness Meter Type | Typical Use |
|---|---|
| Digital Benchtop Whiteness Meter | Routine laboratory measurement of whiteness and surface reflectance for prepared powders, paper, plastics, coatings and flat solid samples. |
| Portable Whiteness Meter | On-site measurement in production areas, warehouses, inspection departments and locations where samples cannot be easily moved. |
| Separate-Probe Whiteness Meter | Measurement of larger surfaces, installed materials and samples that cannot be conveniently positioned inside a conventional laboratory instrument. |
| Integral-Type Whiteness Meter | Compact whiteness measurement where the optical system, detector, processing unit and display are combined in one instrument. |
| Powder Whiteness Measurement System | Testing flour, starch, minerals, pigments, detergents, cement, chemicals and other powdered materials after controlled sample preparation. |
| Paper and Surface Reflectance Meter | Quality control of paper, cardboard, pulp, textiles, coatings and other flat materials where optical appearance and reflectance must be evaluated. |
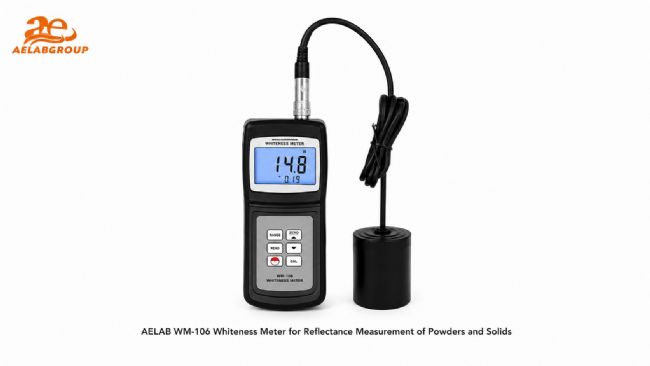
How to Select the Right Whiteness Meter
Selecting a whiteness meter should not be based only on measurement range. The user should also consider the physical form of the sample, required whiteness method, measuring aperture, instrument geometry, repeatability, portability, calibration procedure and data-management requirements.
| Selection Factor | Questions to Consider |
|---|---|
| Sample Type | Will the instrument test powder, paper, textile, plastic, coating, ceramic, cement or another solid material? |
| Sample Surface | Is the sample flat and uniform, or does the application require a separate measurement probe? |
| Measurement Method | Does the laboratory require blue-light whiteness, R457 reflectance, brightness or another supported optical parameter? |
| Measuring Aperture | Is the available sample area large enough to completely cover the instrument measuring aperture? |
| Measurement Range | What whiteness or reflectance values are expected for the raw material and finished product? |
| Repeatability | What level of measurement consistency is required for batch comparison and quality-control decisions? |
| Portability | Will measurements be performed on a laboratory bench or directly beside the production line? |
| Calibration | What calibration standard and calibration frequency are required by the laboratory procedure? |
| Data Communication | Are internal memory, USB, RS232, Bluetooth, printer or computer connection functions required? |
| Working Environment | Will the instrument operate in a controlled laboratory or in a production environment with dust, vibration or temperature variation? |
AELAB Digital Benchtop Whiteness Meter Series
Designed for routine laboratory measurement of whiteness, brightness and surface reflectance. These systems are suitable for prepared powders, paper, cardboard, plastics, coatings and other flat or compact samples.
AELAB Portable Whiteness Meter Series
Suitable for production-floor inspection, warehouse quality control and field measurement where samples cannot be conveniently transferred to a fixed laboratory workstation.
AELAB Separate-Probe Whiteness Meter Series
Developed for testing larger surfaces, installed materials and samples requiring flexible positioning of the optical measurement head.
AELAB Integral Whiteness Meter Series
Compact instruments combining the optical system, detector, processing module and digital display in one integrated unit for convenient laboratory and production use.
AELAB Powder and Solid Material Whiteness Testing Systems
Used for evaluating flour, starch, pigments, minerals, cement, detergents, chemicals, cosmetic powders and other materials that require controlled sample preparation.
AELAB Paper and Surface Reflectance Measurement Systems
Suitable for paper, pulp, cardboard, textile, plastic film, coating and packaging quality control where consistent optical appearance is important.
View the complete AELAB whiteness meter range, available configurations and technical specifications
Sample preparation can directly influence whiteness and reflectance results. Surface texture, sample thickness, particle size, moisture, contamination and powder compaction should therefore be controlled before measurement.
AELAB is a laboratory equipment brand and supplier based in Guangzhou, China. AELAB provides analytical instruments, laboratory equipment and quality-control solutions for distributors, universities, research organizations and industrial customers worldwide.
The AELAB product range includes whiteness meters, color and appearance measurement instruments, laboratory balances, analytical equipment, environmental testing systems, pharmaceutical instruments, sample-preparation equipment and customized laboratory solutions.
Official website: https://aelabgroup.com
What is a whiteness meter used for?
A whiteness meter provides a numerical evaluation of material whiteness, brightness or surface reflectance. It is used for raw-material inspection, production control and finished-product comparison.
What materials can be tested with a whiteness meter?
Depending on the selected instrument family, whiteness meters can test paper, cardboard, textiles, plastics, coatings, ceramics, cement, minerals, flour, starch, detergents and other white or light-colored materials.
Can whiteness meters test powder samples?
Yes. Powder samples should be prepared with sufficient depth, consistent compaction and a smooth surface to improve measurement repeatability.
What is the difference between a portable and benchtop whiteness meter?
A benchtop system is generally selected for routine controlled laboratory measurement, while a portable instrument is more convenient for production-floor, warehouse and field inspection.
Why is sample preparation important?
Surface condition, sample thickness, powder compaction, moisture, particle size and contamination can affect reflected light and therefore influence the final whiteness result.
Can AELAB recommend a suitable whiteness meter?
Yes. Send the sample type, physical form, required measurement method, expected whiteness range, applicable testing standard, data requirements and destination country. The AELAB team can recommend a suitable instrument family and prepare a quotation.
Tell the AELAB technical sales team your sample material, sample form, required whiteness method, measuring aperture, expected measurement range, testing standard and data-output requirements.
The quotation can include suitable product families, available configurations, technical specifications, standard accessories, optional accessories, delivery time, packaging and shipping information.
View AELAB Whiteness Meter Solutions
Email: info@aelabgroup.com
WhatsApp / WeChat: +86 158 0001 6110
Website: www.aelabgroup.com
-
AELAB GUANGZHOU CO., LTD.
AELAB is a laboratory equipment and analytical instrument supplier based in Guangzhou, China. We provide laboratory instruments, quality control equipment, analytical systems, sample preparation equipment, and related laboratory solutions for distributors, industrial laboratories, universities, research organizations, and testing centers worldwide.
AELAB offers both our own-brand products and carefully selected instruments from established manufacturers. OEM and ODM services are available for selected AELAB products, including customized branding, appearance, configuration, power supply, accessories, packaging, and documentation according to customer requirements.
For laboratory projects, distributor orders, government tenders, and complete laboratory setups, our team can provide a one-stop purchasing solution. We assist customers with product selection, technical comparison, quotation preparation, sourcing, quality inspection, export packaging, shipping coordination, and after-sales support.
Our technical team helps customers select suitable equipment based on their application, testing method, required specifications, budget, and local standards. Warranty and technical support are provided according to the product and project requirements.
AELAB operates under an established quality management system. Relevant company and product documentation may include SGS verification, ISO certification, CE, RoHS, FCC, or UL-related documentation, depending on the specific product model and configuration. Customers may contact us to confirm the available certificates before ordering.
Our equipment is widely used in industrial quality control, scientific research, universities, pharmaceutical laboratories, food and agricultural testing, environmental analysis, chemical laboratories, and other professional testing applications.
We are committed to developing long-term cooperation with distributors, laboratories, research institutions, and project contractors. If you are looking for a reliable laboratory equipment supplier with stable service and technical support, please contact AELAB.
Contact AELAB
Website:
https://aelabgroup.com
Email:
info@aelabgroup.com
WhatsApp / WeChat:
+86 15800016110
| Request Information |
| Other Products |
| Related Products |

| Recently viewed products |