 中文
中文


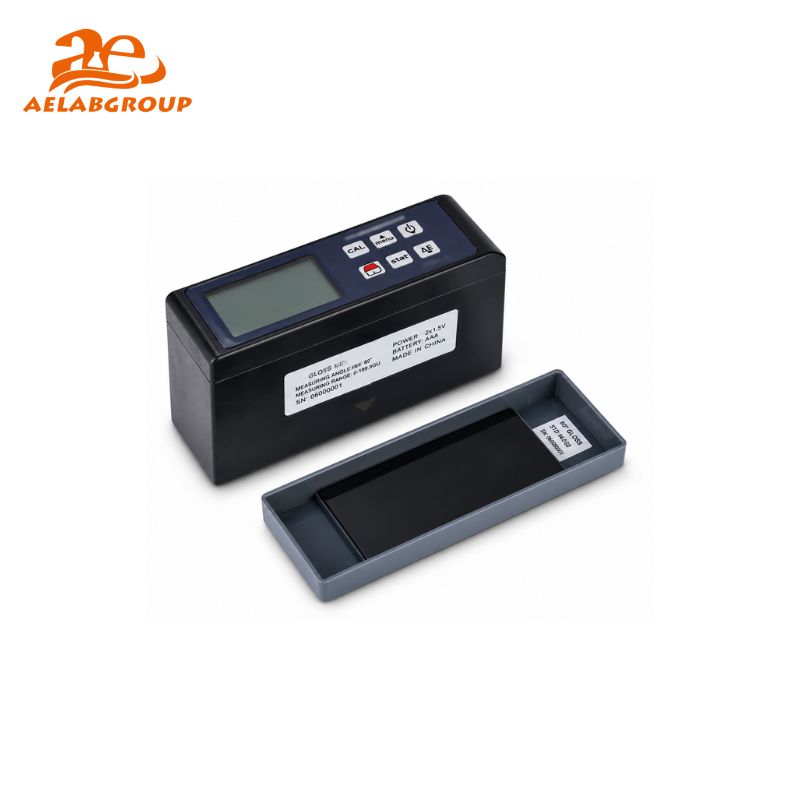
AELAB Gloss Meters – Single-Angle, Dual-Angle & Multi-Angle Series

- Product Detail
- Company Profile
- Paint and protective coating quality control
- Automotive body, component and refinishing inspection
- Plastic, polymer and molded-part surface evaluation
- Printing ink, printed sheet and packaging inspection
- Ceramic tile, stone, marble and polished surface testing
- Metal finishing and coated metal quality assessment
- Wood coating, furniture and decorative panel inspection
- Paper, film and laminate surface-quality comparison
- Incoming material and supplier quality inspection
- Production batch consistency monitoring
- Final product appearance verification
- Research, formulation and surface-finish development
- Confirm the test method: Identify the required measurement geometry and acceptance criteria.
- Prepare the surface: Ensure the test area is clean, dry and free from fingerprints, dust or contamination.
- Check calibration: Verify instrument performance using the appropriate calibration reference.
- Position the instrument: Place the measuring aperture fully and evenly against the selected test area.
- Record multiple readings: Measure representative locations when surface uniformity must be assessed.
- Compare results: Review the readings against specifications, reference samples or previous production batches.
- Document the inspection: Store or report results according to the laboratory or factory quality procedure.
- Multiple measurement-angle configurations for different surface gloss levels
- Solutions for laboratory, production and portable inspection workflows
- Options for coatings, plastics, printed materials, ceramics, stone, wood and metal surfaces
- Different instrument arrangements for routine and application-specific measurement
- Support for objective comparison of production batches and finished surfaces
- Practical solutions for incoming inspection, process control and final quality verification
- Technical model-selection support based on the customer’s material and testing method
- International supply, export packaging and shipping support
- Configuration and quotation support for distributors, laboratories and industrial customers
AELAB Gloss Meter and Surface Gloss Measurement Solutions
AELAB supplies a broad range of gloss meters for objective evaluation of surface appearance in laboratories, production facilities and industrial quality control departments.
Gloss measurement helps manufacturers determine how strongly a finished surface reflects light under a defined measurement geometry. It is commonly used to evaluate coatings, paints, plastics, printed materials, ceramics, stone, polished metals, wood finishes and other smooth or coated surfaces.
The available AELAB gloss meter range includes instruments with different measurement angles and configurations for evaluating low-gloss, medium-gloss and high-gloss materials. Customers can compare suitable solutions according to surface type, expected gloss level, measurement geometry, sample shape, working environment and quality-control requirements.
View AELAB Gloss Meter Categories and Specifications
Explore single-angle, dual-angle and multi-angle gloss measurement solutions available for laboratory, production and field inspection.
Available Gloss Meter Types
| Gloss Meter Type | Typical Use |
|---|---|
| Single-Angle Gloss Meter | Routine gloss inspection using one fixed measurement geometry for surfaces within a defined gloss range. |
| Dual-Angle Gloss Meter | Evaluation of materials where two measurement geometries are useful for comparing different surface finishes. |
| Triple-Angle Gloss Meter | Measurement of low-, medium- and high-gloss surfaces using multiple standard optical geometries. |
| Special-Angle Gloss Meter | Surface inspection for applications that require a specific geometry according to the material or testing method. |
| Integral Portable Gloss Meter | Compact measurement for laboratory benches, production areas, warehouses and on-site inspection. |
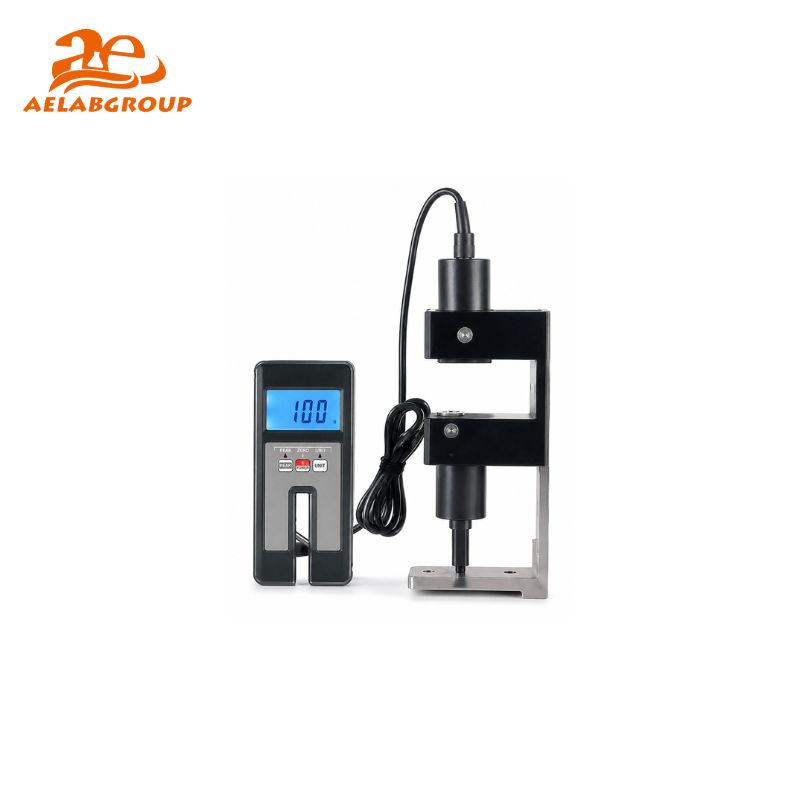
| Gloss Meter with External Probe | Measurement where the sensing head must be positioned separately from the display or control unit. |
Typical Applications
How to Select the Right Gloss Meter
Selecting a gloss meter should begin with the surface being tested and the gloss level normally expected from that material. The measurement angle is an important consideration because different geometries may be more suitable for high-gloss, medium-gloss or low-gloss finishes.
Users should also consider the size and shape of the measurement area, whether samples are flat or curved, the required measuring range, calibration method, data-storage needs and whether testing will take place in a laboratory, on a production line or at different field locations.
| Selection Factor | Questions to Consider |
|---|---|
| Measurement Angle | Which optical geometry is required for the expected gloss level and applicable test procedure? |
| Expected Gloss Level | Will the instrument mainly measure matte, semi-gloss, general-gloss or highly reflective surfaces? |
| Number of Angles | Is one measurement angle sufficient, or is comparison at two or three angles required? |
| Surface Material | Will the instrument be used for coatings, plastics, stone, ceramics, paper, wood, metal or printed products? |
| Sample Size | Is the available test area large enough to cover the instrument measurement aperture? |
| Surface Geometry | Are the samples flat, slightly curved, narrow, textured or difficult to access? |
| Measurement Range | What minimum and maximum gloss values are expected during routine testing? |
| Repeatability | What level of consistency is required for batch comparison and quality-control decisions? |
| Calibration | How frequently will calibration checks be performed, and what reference standard is required? |
| Data Storage | Are measurement records, batch comparisons or stored test results required? |
| Data Communication | Does the workflow require data transfer to a computer, printer or quality-management system? |
| Testing Location | Will testing be performed in a laboratory, production area, warehouse or at customer sites? |
Understanding Common Gloss Measurement Angles
| Measurement Geometry | General Surface Range | Typical Consideration |
|---|---|---|
| 20° Geometry | Higher-gloss surfaces | Provides greater differentiation when highly reflective finishes appear similar at a general measurement angle. |
| 60° Geometry | General and medium-gloss surfaces | Commonly used as the initial geometry for routine surface-gloss evaluation across many materials. |
| 85° Geometry | Low-gloss and matte surfaces | Improves differentiation between surfaces that produce low readings at the general measurement geometry. |
| 45° Geometry | Application-specific surfaces | May be selected for certain films, ceramics, plastics or other materials when required by the test method. |
| 75° Geometry | Application-specific low-gloss surfaces | Used for selected materials and industry procedures where a dedicated measurement geometry is specified. |
The correct angle should be selected according to the material, expected gloss range and relevant test procedure. Where a laboratory handles many different finishes, a multi-angle configuration can provide greater flexibility.
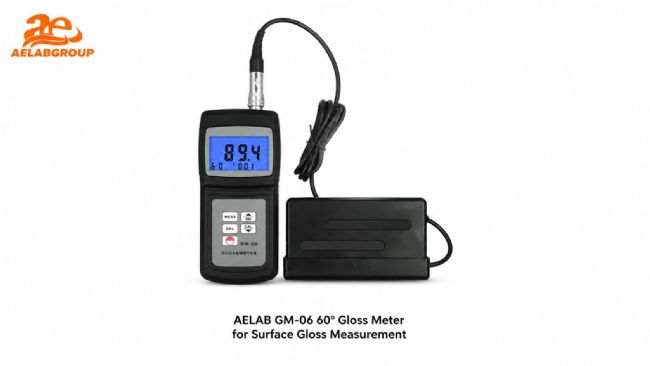
Representative AELAB Gloss Meter Product Families
AELAB Single-Angle Gloss Meter Series
Developed for routine surface-gloss measurement where one fixed optical geometry matches the material, expected gloss range and quality-control procedure.
AELAB Dual-Angle Gloss Meter Series
Suitable for laboratories and production facilities that need to evaluate surfaces at two optical geometries without changing between separate instruments.
AELAB Triple-Angle Gloss Meter Series
Designed for broader gloss evaluation across low-, medium- and high-gloss materials within one measurement platform.
AELAB Special-Angle Gloss Meter Series
Available for applications where a dedicated optical geometry is required for a particular material, industry or surface-inspection method.
AELAB Integral Portable Gloss Meter Series
Combines the measuring system and display in a compact configuration for laboratory testing, production inspection and portable quality-control work.
AELAB External-Probe Gloss Meter Series
Provides a separate measurement probe for applications where sample access, positioning or operator visibility requires a flexible instrument arrangement.
View the complete AELAB gloss meter range, available configurations and technical specifications
Typical Gloss Measurement Workflow
Why Choose AELAB Gloss Measurement Solutions?
About AELAB
AELAB is a laboratory equipment brand and supplier based in Guangzhou, China. The company provides laboratory instruments, analytical equipment and quality-control solutions for distributors, universities, research organizations, testing laboratories and industrial customers worldwide.
The AELAB product portfolio covers laboratory equipment, analytical instruments, environmental testing systems, pharmaceutical testing equipment, sample-preparation solutions and instruments for industrial quality control.
Official website: https://aelabgroup.com
Frequently Asked Questions
What does a gloss meter measure?
A gloss meter evaluates the amount of light reflected from a surface at a defined optical geometry and reports an objective gloss value for surface-quality comparison.
Which gloss measurement angle should I select?
The suitable angle depends on the expected gloss level, surface material and applicable test procedure. General-gloss surfaces are commonly evaluated using a general geometry, while very glossy or matte surfaces may require another angle for better differentiation.
When is a multi-angle gloss meter useful?
A multi-angle instrument is useful when a laboratory measures materials with significantly different gloss levels or must follow procedures that specify more than one measurement geometry.
Can the same gloss meter be used for different materials?
Yes, provided that the measurement geometry, aperture, range and surface shape are suitable for each material and the applicable test procedure is followed.
Can a gloss meter measure curved or textured surfaces?
Gloss measurement is generally most reliable on surfaces that allow stable and complete contact with the measuring aperture. Curved, narrow or heavily textured samples may require additional evaluation before instrument selection.
Why are several readings sometimes required?
Surface gloss may vary across a sample. Measurements at several representative locations can provide a more reliable evaluation of coating uniformity and production consistency.
How should the test surface be prepared?
The measurement area should be clean, dry and free from dust, oil, fingerprints and other contamination that could influence reflected light.
How do I request a suitable AELAB gloss meter?
Send the surface material, expected gloss range, required measurement angle, sample dimensions, applicable test method, data requirements and destination country. The AELAB team can then suggest an appropriate configuration and prepare a quotation.
Request Gloss Meter Selection Support, Price and Technical Proposal
Tell the AELAB technical sales team which materials and surfaces you need to inspect, the expected gloss level, required measurement geometry, sample size, testing location and any data-storage or communication requirements.
A technical proposal can include suitable instrument configurations, available specifications, optional accessories, delivery information, export packaging and shipping details.
View AELAB Gloss Meter Categories and Specifications
Email: info@aelabgroup.com
WhatsApp / WeChat: +86 158 0001 6110
Website: www.aelabgroup.com
-
AELAB GUANGZHOU CO., LTD.
AELAB is a laboratory equipment and analytical instrument supplier based in Guangzhou, China. We provide laboratory instruments, quality control equipment, analytical systems, sample preparation equipment, and related laboratory solutions for distributors, industrial laboratories, universities, research organizations, and testing centers worldwide.
AELAB offers both our own-brand products and carefully selected instruments from established manufacturers. OEM and ODM services are available for selected AELAB products, including customized branding, appearance, configuration, power supply, accessories, packaging, and documentation according to customer requirements.
For laboratory projects, distributor orders, government tenders, and complete laboratory setups, our team can provide a one-stop purchasing solution. We assist customers with product selection, technical comparison, quotation preparation, sourcing, quality inspection, export packaging, shipping coordination, and after-sales support.
Our technical team helps customers select suitable equipment based on their application, testing method, required specifications, budget, and local standards. Warranty and technical support are provided according to the product and project requirements.
AELAB operates under an established quality management system. Relevant company and product documentation may include SGS verification, ISO certification, CE, RoHS, FCC, or UL-related documentation, depending on the specific product model and configuration. Customers may contact us to confirm the available certificates before ordering.
Our equipment is widely used in industrial quality control, scientific research, universities, pharmaceutical laboratories, food and agricultural testing, environmental analysis, chemical laboratories, and other professional testing applications.
We are committed to developing long-term cooperation with distributors, laboratories, research institutions, and project contractors. If you are looking for a reliable laboratory equipment supplier with stable service and technical support, please contact AELAB.
Contact AELAB
Website:
https://aelabgroup.com
Email:
info@aelabgroup.com
WhatsApp / WeChat:
+86 15800016110
| Request Information |
| Other Products |
| Related Products |

| Recently viewed products |