 中文
中文


AELAB Thickness Gauges and Coating Measurement Solutions

- Product Detail
- Company Profile
- Inspection of painted agricultural machinery and metal equipment
- Coating control for storage tanks, silos and steel structures
- Measurement of metal pipe and vessel wall thickness
- Corrosion monitoring during preventive maintenance
- Automotive body and refinishing inspection
- Marine, aerospace and industrial component testing
- Verification of wet paint and coating application
- Incoming-material and finished-product quality control
- Research laboratory and engineering inspection work
- Field maintenance and non-destructive testing
- Multiple measurement principles for different materials and coatings
- Solutions for both laboratory inspection and field measurement
- Non-destructive testing options for coatings and material sections
- Portable instrument designs for maintenance and production environments
- Options for magnetic, eddy-current and ultrasonic measurement
- Solutions for surface preparation and wet-film inspection
- Technical support for model selection before quotation
- International supply, export packaging and shipping support
- Model recommendations based on substrate and application requirements
- Material or substrate being measured
- Coating or surface-layer type
- Expected minimum and maximum thickness
- Shape and dimensions of the test component
- Whether one-side or two-side access is available
- Required accuracy or applicable test procedure
- Laboratory, production or field working environment
- Required quantity and destination country
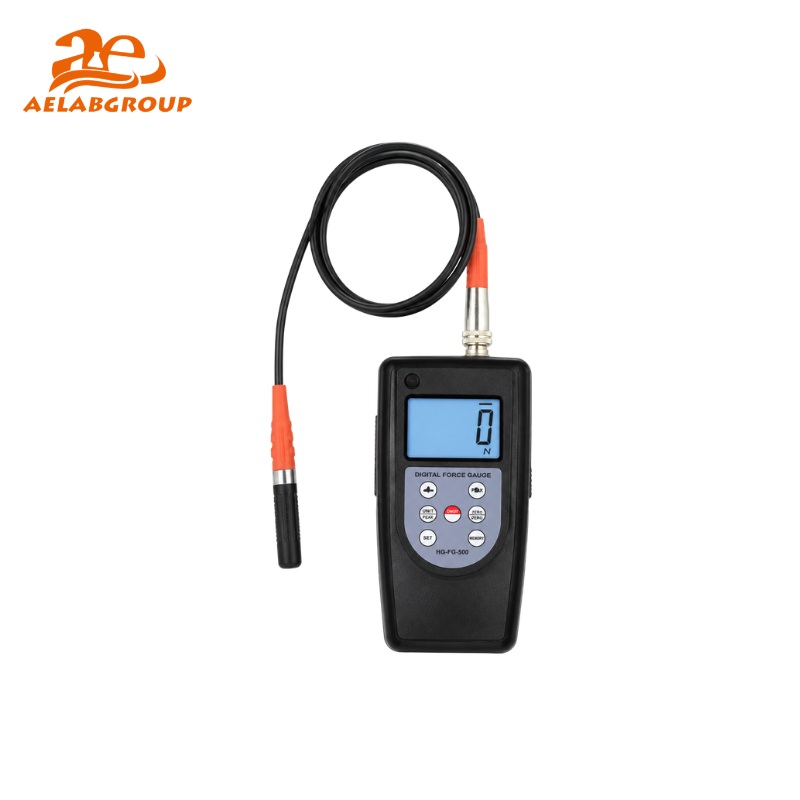
AELAB provides thickness measurement instruments for evaluating coatings, metal sections, surface profiles and wet-applied films in laboratory, production and field inspection environments.
The available category includes coating thickness gauges, ultrasonic thickness gauges, surface profile gauges and wet film combs. These instruments support non-destructive measurement, incoming-material inspection, corrosion monitoring, coating-process control and routine quality assurance.
AELAB thickness gauges can be selected according to the substrate material, coating type, expected thickness range, measurement principle, probe configuration and working environment.
Compare coating, ultrasonic, surface-profile and wet-film measurement solutions for laboratory and field inspection.
What Is a Thickness Gauge?
A thickness gauge is a measuring instrument used to determine the thickness of a coating, film, material section or remaining wall without relying only on visual inspection. Depending on the model, measurement may be performed through magnetic induction, eddy-current technology, ultrasonic testing or direct mechanical comparison.
Thickness measurement helps manufacturers and inspectors verify coating uniformity, identify material loss, monitor corrosion and confirm that finished components meet internal quality requirements.
Typical Applications
Verification of paint, protective coating, plating, enamel and polymer-layer thickness.
Monitoring the remaining thickness of metal tanks, pipes, panels and structural components.
Evaluation of coated machinery, storage equipment, greenhouse structures and processing-system components.
Checking blasted-metal surface profiles before primers or protective coatings are applied.
Understanding the Main Measurement Principles
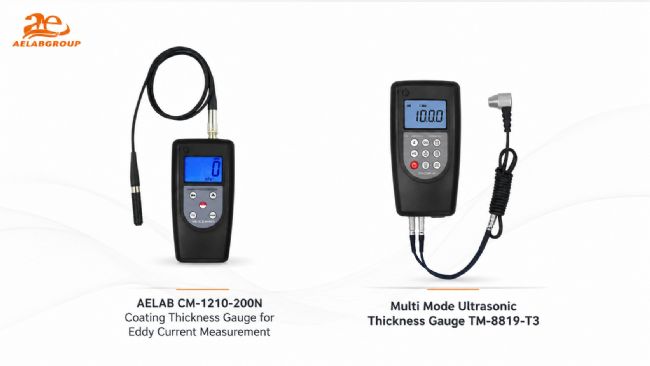
Magnetic-induction gauges are generally selected for measuring non-magnetic coatings over ferrous substrates. Common examples include paint or plastic coatings applied to steel and iron components.
Eddy-current instruments are generally used for non-conductive coatings on non-ferrous conductive substrates, including aluminum and other suitable metals.
Ultrasonic thickness gauges transmit sound waves through the material and calculate thickness from the travel time of the signal. This method is especially useful when only one side of a pipe, tank or structural component is accessible.
A wet-film comb is pressed into a freshly applied coating. The last wetted tooth and the next dry tooth provide an immediate estimate of the applied wet-film thickness.
How to Select the Right Thickness Gauge
The correct model should be selected according to the material being measured rather than only the expected thickness. The substrate, coating conductivity, surface condition, access to the test area and required measurement range all influence the final instrument choice.
| Selection Factor | Questions to Consider |
|---|---|
| Measurement Target | Do you need to measure a coating, a solid material section, remaining wall thickness, surface profile or wet film? |
| Substrate Material | Is the base material steel, iron, aluminum, copper, plastic, glass or another material? |
| Coating Type | Is the coating paint, enamel, plastic, plating, protective film or another surface layer? |
| Measurement Range | What are the minimum and maximum thickness values expected in the application? |
| Surface Geometry | Will measurements be performed on flat panels, curved pipes, narrow sections, corners or irregular components? |
| Probe Configuration | Is an integrated probe sufficient, or is a separate external probe required for difficult measurement points? |
| Material Access | Can both sides of the material be reached, or must thickness be measured from only one side? |
| Calibration Requirements | Are calibration foils, reference blocks, substrate correction or routine verification required? |
| Working Environment | Will the instrument be used in a controlled laboratory, production area, maintenance workshop or outdoor field environment? |
| Data Management | Are result storage, statistical calculation or transfer to a computer required? |
AELAB Thickness Gauge Product Families
Designed for non-destructive measurement of coating layers on suitable magnetic or non-ferrous conductive substrates. Different probe technologies are available according to the base material and coating structure.
Suitable for evaluating the thickness or remaining wall section of pipes, tanks, metal plates and structural components when access is available from only one side.
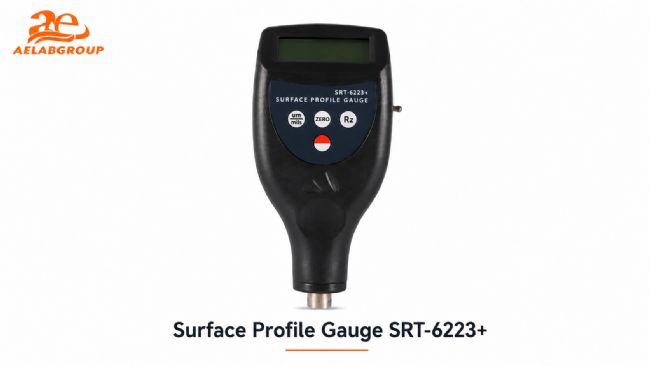
Used to evaluate prepared or blasted surfaces before coating application, helping inspectors confirm that the surface condition is suitable for the intended coating system.
Simple and practical tools for immediate checking of freshly applied paint, coating, adhesive or other wet-film materials before drying and curing.
View the complete AELAB thickness gauge range and available technical specifications
Recommended Thickness Measurement Workflow
| Step | Inspection Stage | Recommended Action |
|---|---|---|
| 1 | Identify the Material | Confirm the substrate, coating type and expected thickness range before selecting the measurement technology. |
| 2 | Inspect the Surface | Remove loose contamination and check whether curvature, roughness or corrosion may influence the result. |
| 3 | Verify the Instrument | Use suitable reference materials, calibration foils or blocks according to the instrument and test procedure. |
| 4 | Take Multiple Readings | Measure several representative points rather than relying on a single reading. |
| 5 | Review and Record | Compare the results with the project specification and document the location, average, minimum and maximum values where required. |
Why Choose AELAB Thickness Gauges?
To receive a suitable thickness-gauge recommendation, send the AELAB technical team the following information:
AELAB is a laboratory and scientific equipment supplier based in Guangzhou, China. The company supplies analytical instruments, quality-control equipment and laboratory solutions for distributors, research organizations, universities and industrial customers.
The AELAB portfolio includes agricultural testing instruments, analytical systems, environmental testing equipment, pharmaceutical testing instruments, laboratory equipment and sample-preparation solutions.
Official website: www.aelabgroup.com
Frequently Asked Questions
What types of thickness gauges does AELAB supply?
AELAB offers coating thickness gauges, ultrasonic thickness gauges, surface profile gauges and wet film thickness combs for different inspection requirements.
What is the difference between magnetic and eddy-current measurement?
Magnetic-induction measurement is generally used for non-magnetic coatings on ferrous substrates, while eddy-current measurement is generally used for non-conductive coatings on suitable non-ferrous conductive substrates.
Can a coating thickness gauge measure metal wall thickness?
A coating gauge measures a surface coating over a substrate. Metal wall or material-section thickness normally requires an ultrasonic thickness gauge.
Why are several readings recommended?
Coatings and material sections may not be completely uniform. Multiple readings provide a more representative evaluation of average thickness and local variation.
What information should I provide for model selection?
Provide the substrate, coating or material type, expected thickness range, surface geometry, required accuracy, working environment and destination country.
Can AELAB recommend a thickness gauge for my application?
Yes. The AELAB technical sales team can review your measurement requirements and recommend suitable instrument types and available models.
Tell the AELAB technical team what material, coating or component you need to measure. Suitable models can be recommended according to the substrate, measurement range, surface geometry and required testing method.
The technical proposal can include available models, measurement principles, technical specifications, standard accessories, optional probes, delivery time, packaging and shipping information.
View AELAB Thickness Gauge Models
Email: info@aelabgroup.com
WhatsApp / WeChat: +86 158 0001 6110
Website: www.aelabgroup.com
-
AELAB GUANGZHOU CO., LTD.
AELAB is a laboratory equipment and analytical instrument supplier based in Guangzhou, China. We provide laboratory instruments, quality control equipment, analytical systems, sample preparation equipment, and related laboratory solutions for distributors, industrial laboratories, universities, research organizations, and testing centers worldwide.
AELAB offers both our own-brand products and carefully selected instruments from established manufacturers. OEM and ODM services are available for selected AELAB products, including customized branding, appearance, configuration, power supply, accessories, packaging, and documentation according to customer requirements.
For laboratory projects, distributor orders, government tenders, and complete laboratory setups, our team can provide a one-stop purchasing solution. We assist customers with product selection, technical comparison, quotation preparation, sourcing, quality inspection, export packaging, shipping coordination, and after-sales support.
Our technical team helps customers select suitable equipment based on their application, testing method, required specifications, budget, and local standards. Warranty and technical support are provided according to the product and project requirements.
AELAB operates under an established quality management system. Relevant company and product documentation may include SGS verification, ISO certification, CE, RoHS, FCC, or UL-related documentation, depending on the specific product model and configuration. Customers may contact us to confirm the available certificates before ordering.
Our equipment is widely used in industrial quality control, scientific research, universities, pharmaceutical laboratories, food and agricultural testing, environmental analysis, chemical laboratories, and other professional testing applications.
We are committed to developing long-term cooperation with distributors, laboratories, research institutions, and project contractors. If you are looking for a reliable laboratory equipment supplier with stable service and technical support, please contact AELAB.
Contact AELAB
Website:
https://aelabgroup.com
Email:
info@aelabgroup.com
WhatsApp / WeChat:
+86 15800016110
| Request Information |
| Other Products |
| Related Products |

| Recently viewed products |